
























Address
403 Fall Creek, Naples, ID
Price
$ 650,000
Property Attributes
- ID#20261985
- TypeSingle Family
- Listing Status Active
- CountyBoundary
- CityNaples
- Area3-Bonners Ferry
- Zip83847
- StyleRanch
- Year Built2003
- Taxes$ 821
- Price$ 650,000
- Bedrooms6
- Full Bathrooms3
- Half Bathrooms0
- Sqr Footage3210
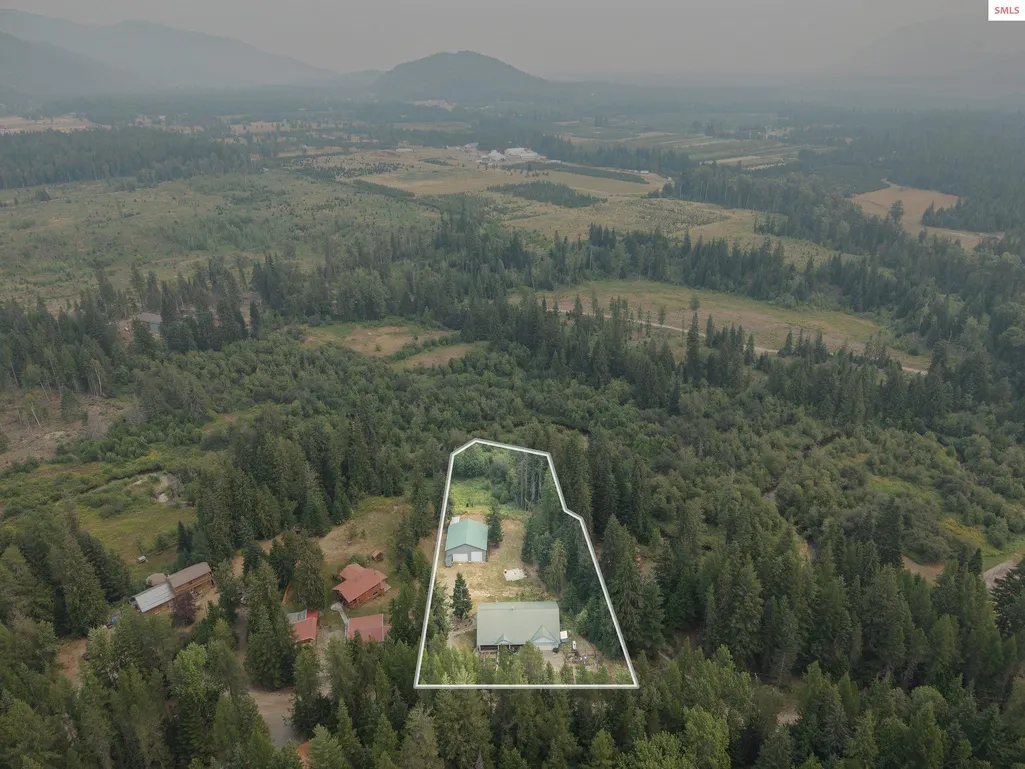
- Lot Size1.33 Acres
Data Source:
Selkirk Association of REALTORS® (SAR)
Property Description
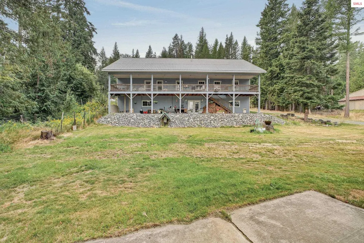
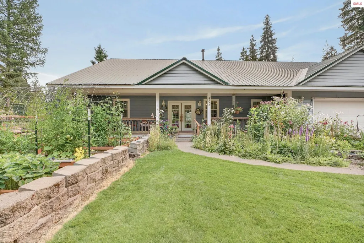
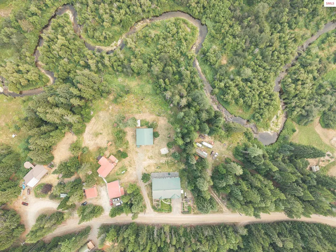
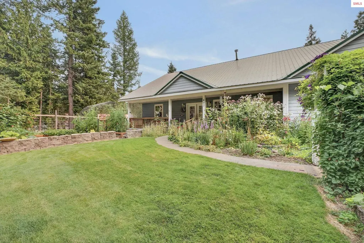
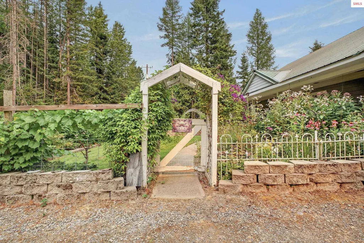
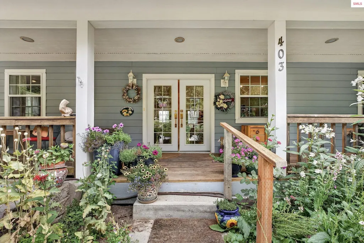
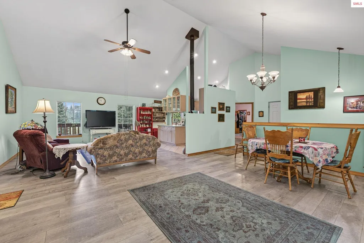
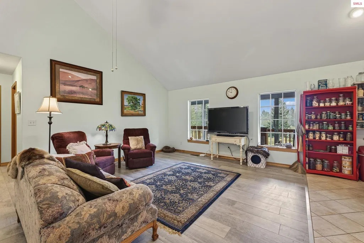
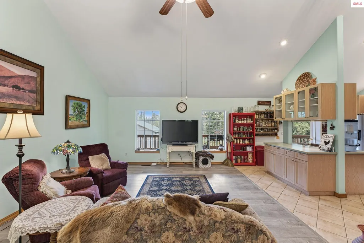
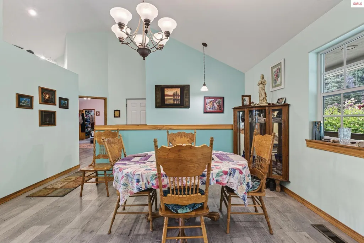
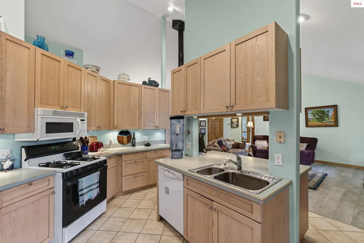
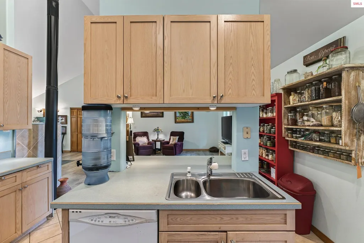
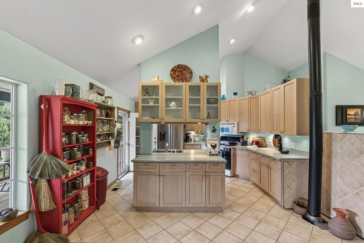
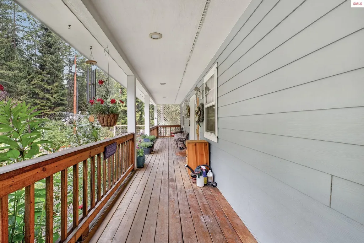
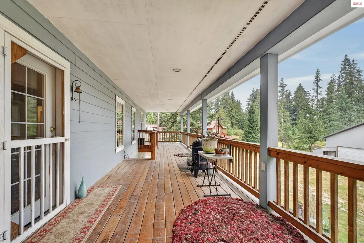
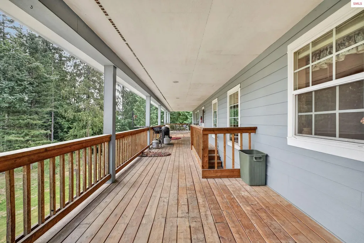
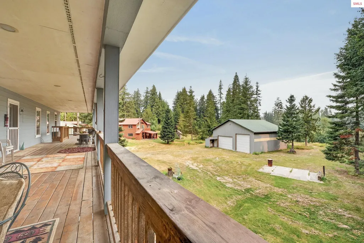
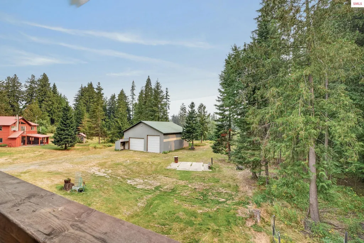
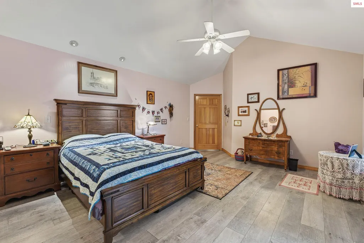
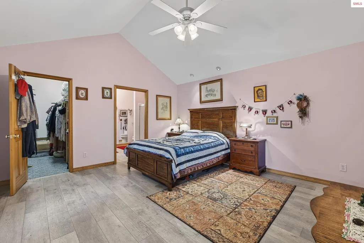
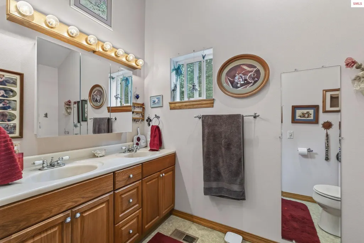
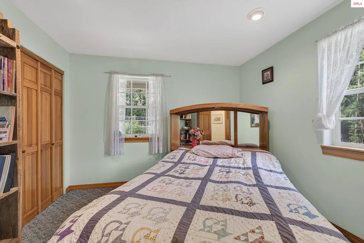
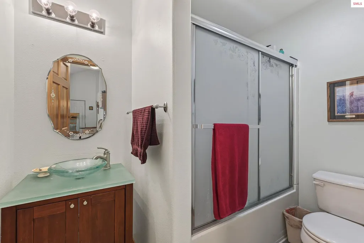
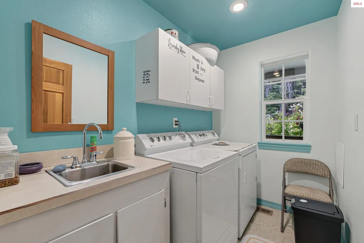
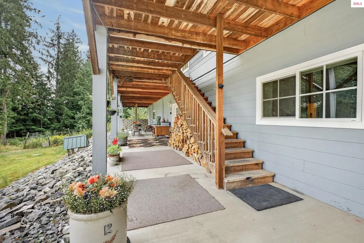
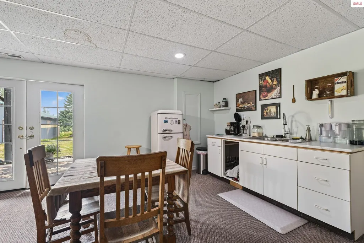
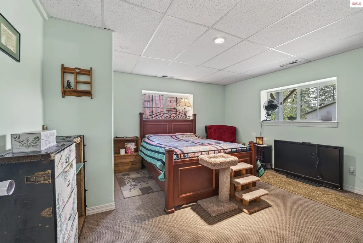
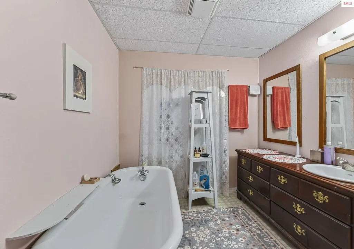
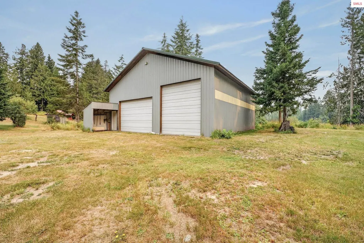
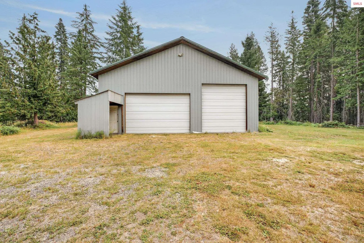
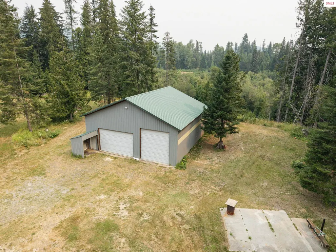
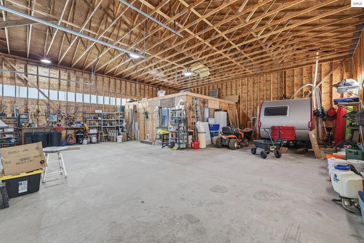
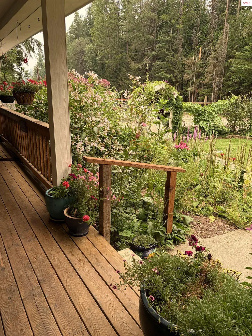
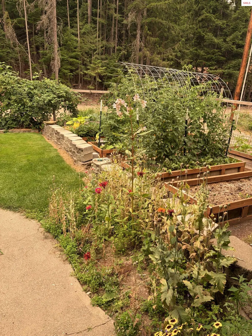
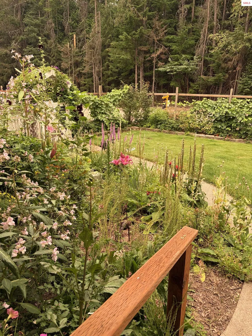
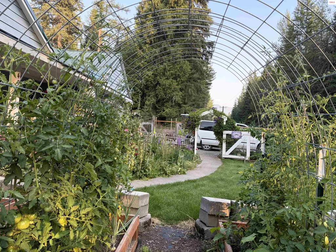
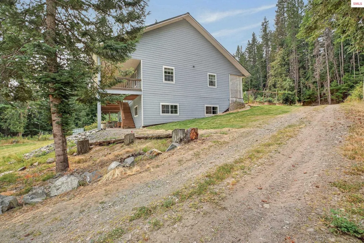
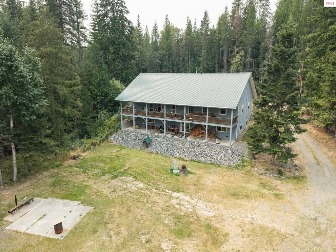
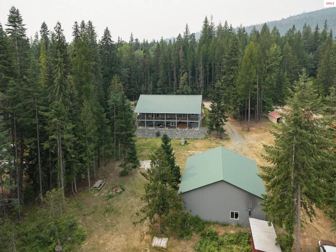
6 bed, 3 baths, 3,210 sq ft on 1.33 wooded acres. Vaulted ceilings, fresh paint and new flooring run through the main level. The kitchen offers tall cabinets w/ pull-outs, a pass through island, a large pantry and under-cabinet lighting, w/ covered deck and front porch. The main level holds 3 bedrooms including a vaulted primary w/ walk-in closet and private deck access. The full finished walkout basement adds a family room w/ wood stove, 3 more bedrooms, a full bath w/ claw foot tub, a kitchenette and a dedicated food storage room, opening to a large covered patio. A 40x40 shop w/ concrete floor, 220 power and a separate studio with kitchenette and bath handles projects and guests alike. 2-car attached garage, RV site w/ hookup, whole-house generator, metal roof and fiber cement siding. Established gardens, berries, raised beds and chicken coop. Community access to Fall Creek. Quiet setting with easy access to both Bonners Ferry and Sandpoint.
| Price History | |
|---|---|
| 8/7/2026 | Listed $775,000 |
| 8/12/2026 | 4$749,000 |
| 9/1/2026 | 5$715,000 |
| 9/21/2026 | 10$650,000 |
General Features
| Sewer | Septic Tank |
|---|---|
| Heating | Forced Air,Propane,Stove,Wood,Furnace |
| Cooling | None |
| Utilities | Electricity Connected,Natural Gas Not Available,Phone Connected |
| Roof | Metal |
| Appliances | Built In Microwave,Dishwasher,Disposal,Dryer,Range/Oven,Refrigerator,Washer |
| Garage Spaces | 2 |
| Patio/Porch Features | Covered,Covered Patio,Covered Porch |
| Architectural Style | Ranch |
| Construction Materials | Frame,Fiber Cement |
| Year Built | 2003 |
| View | Mountain(s) |
| Property Subtype | Single Family Residence |
| Tax Year | 2025 |
| Waterfront Features | Water Access Type(Community Access) |
| County | Boundary |
| Property Type | Residential |
| HOA | false |
| Garage Y/N | true |
| Other Structures | Detached,Second Residence,Workshop |
| Total Rooms | 17 |
| Status | Active |
| Directions | Hwy. 95 S to Naples. Turn R on Schoolhouse Rd. then R on Deep Creek Loop rd. then L on Highland Flats Rd. follow it to 4 corners, turn L on McArthur Lake Rd. then R on Fall Creek approx 0.4 mile on R. |
| High School | Bonners Ferry |
| City | Naples |
| Zoning Description | Ag / Forestry |
| Carport Y/N | false |
| Elementary School | Naples |
| Tax Annual Amount | 821 |
| Middle/Junior High School | Boundary County |
| Property Condition | Resale |
| Virtual Tour | https://youtu.be/fndQtQBhQZo |
| Standard Status | Active |
Interior Features
| Interior Amenities | Bedroom,Storage room,Other Additional Room 3,Family Room,Gourmet Kitchen,Master Suite,Walk-In Closet(s),2nd Kitchen,Storage Room,Utility Room,Ceiling Fan(s),Insulated,Main Floor Util.,Pantry,Storage,V |
|---|---|
| Basement | Full,Separate Entry,Walk-Out Access |
| Flooring | Laminate |
| Fireplace Features | Free Standing,Stove,Wood Burning |
| Window Features | Double Pane Windows,Insulated Windows,Vinyl |
| Fireplace Y/N | true |
| Above Grade Finished Area | 1605 |
| Laundry Features | Laundry Room,Main Level,Utility Sink, Cabinets, Storage, Garage Access |
| Total Bedrooms | 6 |
| Below Grade Finished Area | 1605 |
| Main Level Bedrooms | 3 |
| Main Level Bathrooms | 2 |
| Total Baths | 3 |
Exterior Features
| Exterior Amenities | RV Hookup |
|---|---|
| Parking Features | 2 Car Attached,Double Doors,Garage Door Opener,Gravel |
| Lot Features | 5 to 10 Miles to City/Town,Landscaped,Level,Wooded,Mature Trees |
| Water Source | Community |
| Total Parking | 2 |
| Foundation Details | Concrete Perimeter |
| Building Area Total | 3210 |
| Lot Size Acres | 1.33 |
| Road Surface Type | Chip Sealed |
| Waterfront Y/N | false |
| Door Features | French Doors |
| Road Frontage Type | On County Rd,County Road |
| Other Equipment | Satellite Dish |
Amenities
- Foreclosure
- Views
- Short Sale
- New Construction
- Adult 55+
- Lease To Own
- No HOA Fees
- Furnished
- Primary On Main
- Air Conditioning
- Seller Finance
- Green
- Fixer Upper
- Horse
- Golf
- Fireplace
- Deck
- Garage
- Basement
- Pool
Property vs Single Family Average in 83847
Price
Taxes
Year Built
 Spokane Association of REALTORS® All information deemed reliable but not guaranteed. All properties are subject to prior sale, change or withdrawal. Neither listing broker(s) or information provider(s) shall be responsible for any typographical errors, misinformation, misprints and shall be held totally harmless. Listing(s) information is provided for consumer's personal, non-commercial use and may not be used for any purpose other than to identify prospective properties consumers may be interested in purchasing. The data relating to real estate for sale on this website comes in part from the Internet Data Exchange program of the Multiple Listing Service. Real estate listings held by brokerage firms other than The Bonds & Co may be marked with the Internet Data Exchange logo and detailed information about those properties will include the name of the listing broker(s) when required by the MLS. Copyright ©2026 All rights reserved.
Last Updated: September 21, 2026 7:35 PM UTC
Spokane Association of REALTORS® All information deemed reliable but not guaranteed. All properties are subject to prior sale, change or withdrawal. Neither listing broker(s) or information provider(s) shall be responsible for any typographical errors, misinformation, misprints and shall be held totally harmless. Listing(s) information is provided for consumer's personal, non-commercial use and may not be used for any purpose other than to identify prospective properties consumers may be interested in purchasing. The data relating to real estate for sale on this website comes in part from the Internet Data Exchange program of the Multiple Listing Service. Real estate listings held by brokerage firms other than The Bonds & Co may be marked with the Internet Data Exchange logo and detailed information about those properties will include the name of the listing broker(s) when required by the MLS. Copyright ©2026 All rights reserved.
Last Updated: September 21, 2026 7:35 PM UTC
 Coeur d'AleneAssociation of REALTORS® All information deemed reliable but not guaranteed. All properties are subject to prior sale, change or withdrawal. Neither listing broker(s) or information provider(s) shall be responsible for any typographical errors, misinformation, misprints and shall be held totally harmless. Listing(s) information is provided for consumer's personal, non-commercial use and may not be used for any purpose other than to identify prospective properties consumers may be

